
101 Carousel StreetWest End, NC 27376
Mortgage Calculator
Monthly Payment (Est.)
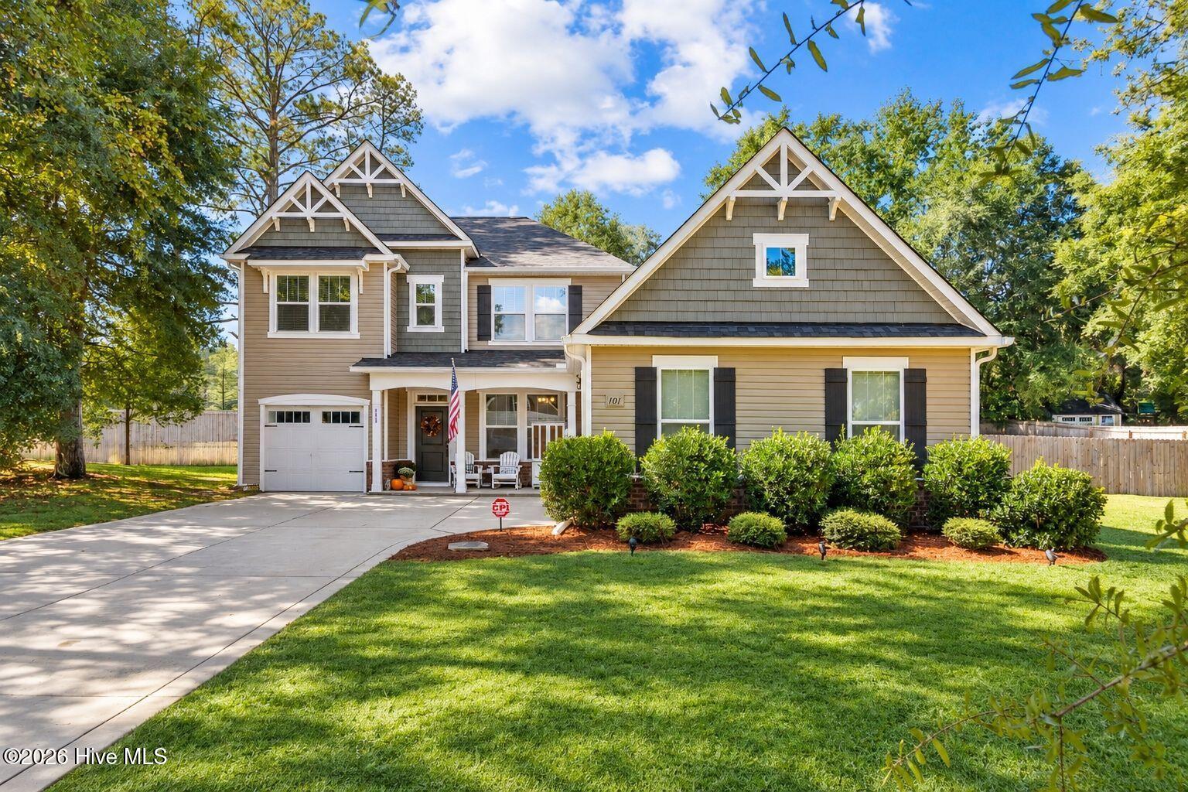
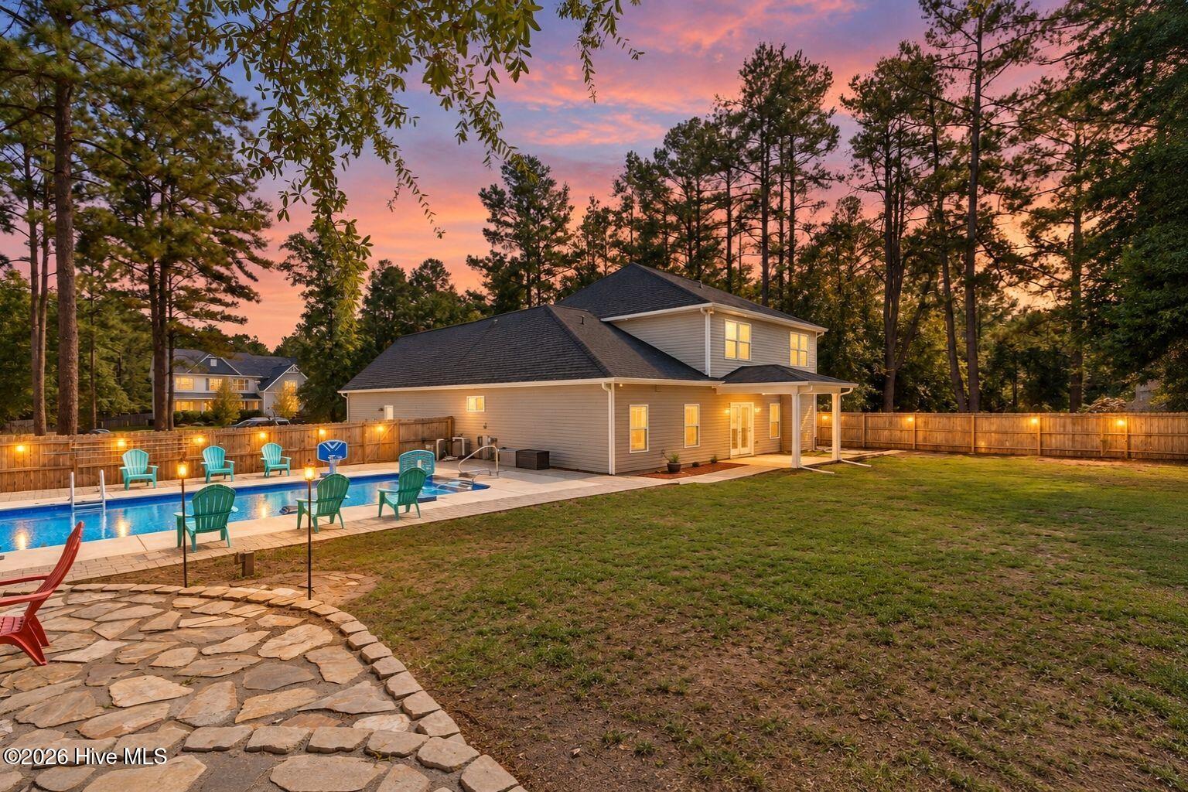
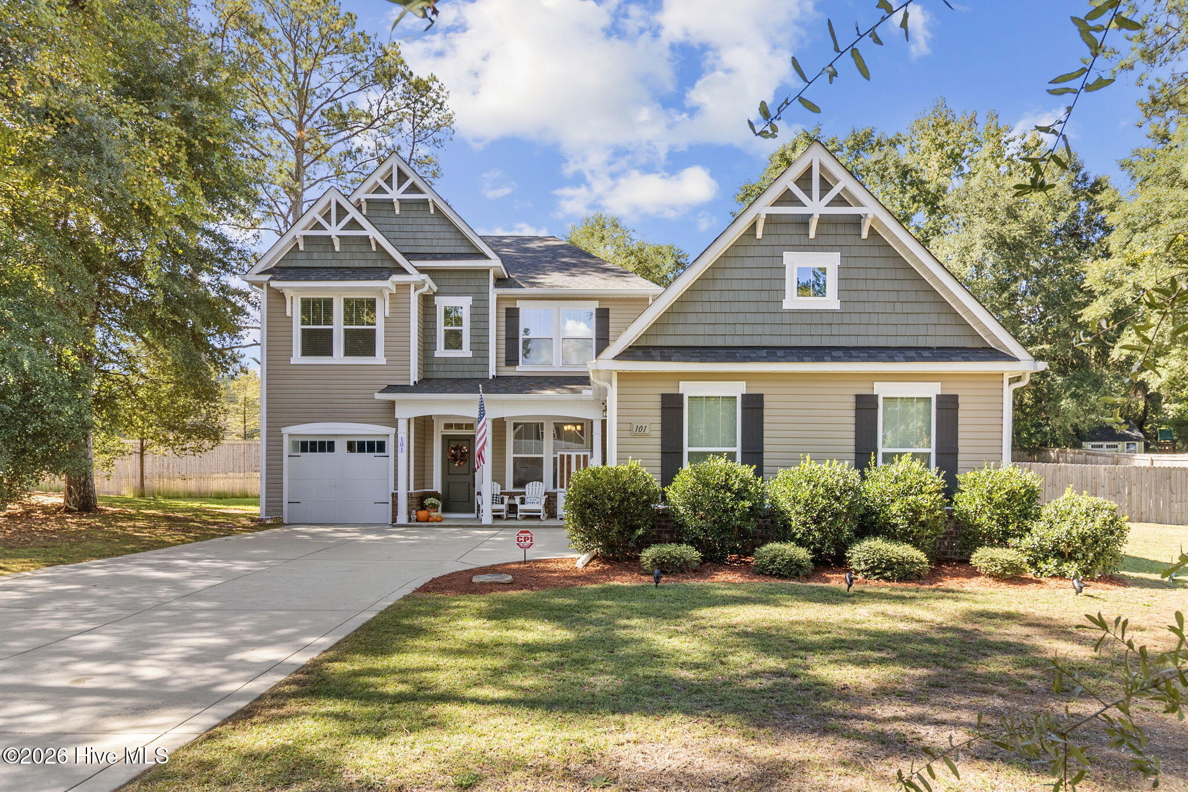
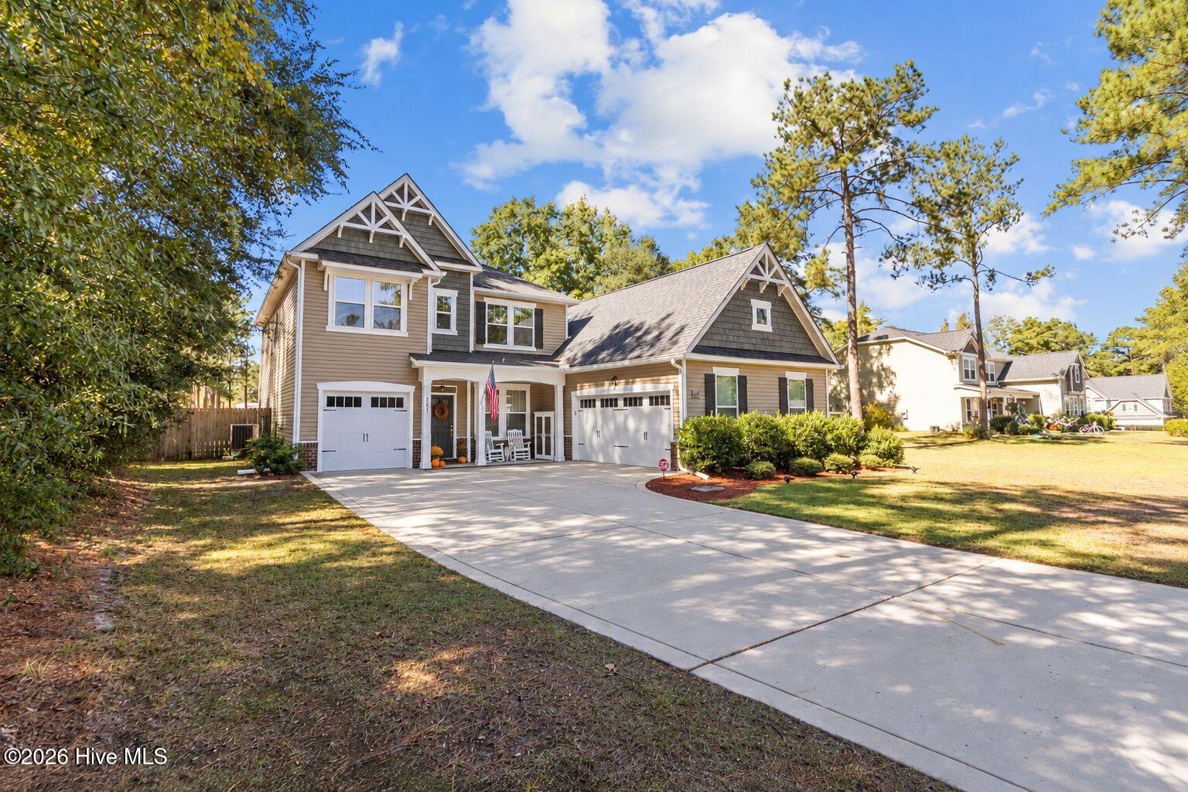
Enter an interest rate to see your estimated monthly payment.Welcome home to the cozy community of Juniper Ridge! This stunning two-story home offers over 3,100 square feet of thoughtfully designed living space, featuring 4 bedrooms, 3.5 bathrooms, and a 3-car garage. From the moment you arrive, you'll appreciate the inviting covered front porch and the spacious layout designed for both everyday living and entertaining. The main level offers an impressive formal dining room featuring elegant wainscoting and a coffered ceiling, creating the perfect setting for hosting family and friends. The spacious kitchen is sure to please, with an eat-at island, casual dining area, and an expansive walk-in pantry. The adjoining family room features a cozy fireplace, making it the perfect place to relax and unwind. The main-floor primary suite provides a convenient private retreat, while the laundry room and powder room add to the home's functionality. Upstairs, you'll find an enormous loft offering endless possibilities for a second living area, game room, home office, or media space. Three additional bedrooms and two full bathrooms provide plenty of room for family and guests. Step outside to enjoy the covered back patio, ideal for outdoor dining, entertaining, or simply relaxing. And the icing on the cake? An in-ground pool that makes your backyard the perfect place to enjoy warm days and create lasting memories! With its spacious floor plan, inviting features, and fantastic outdoor amenities, this Juniper Ridge home has so much to offer. Don't miss your opportunity to make this beautiful home your own!
| yesterday | Listing first seen on site | |
| yesterday | Listing updated with changes from the MLS® |

The data relating to real estate on this website comes in part from the Internet Data Exchange program of Hive MLS, and is updated as of 2026-10-17 03:00 AM UTC. All information is deemed reliable but not guaranteed and should be independently verified. All properties are subject to prior sale, change, or withdrawal. Neither listing broker(s) shall be responsible for any typographical errors, misinformation, or misprints, and shall be held totally harmless from any damages arising from reliance upon these data. Copyright 2026 Hive MLS
Did you know? You can invite friends and family to your search. They can join your search, rate and discuss listings with you.